 Motif
MotifVersailles (alternate layout) pattern — free hatch (.pat), texture & 3D tiles
Versailles (alternate layout) is a stone layout built from 12 tiles per repeat (sizes 200 × 200, 400 × 400, 600 × 400 mm (+1)), repeating on the lattice a = (1200, 0) mm, b = (0, 1200) mm, a cell of 1440000 mm². The seamless texture repeat is 1200 × 1200 mm. Download it as a CAD hatch, a seamless texture or SVG and DXF lines, count the tiles for your room, or build it as real 3D tiles in SketchUp. All free.
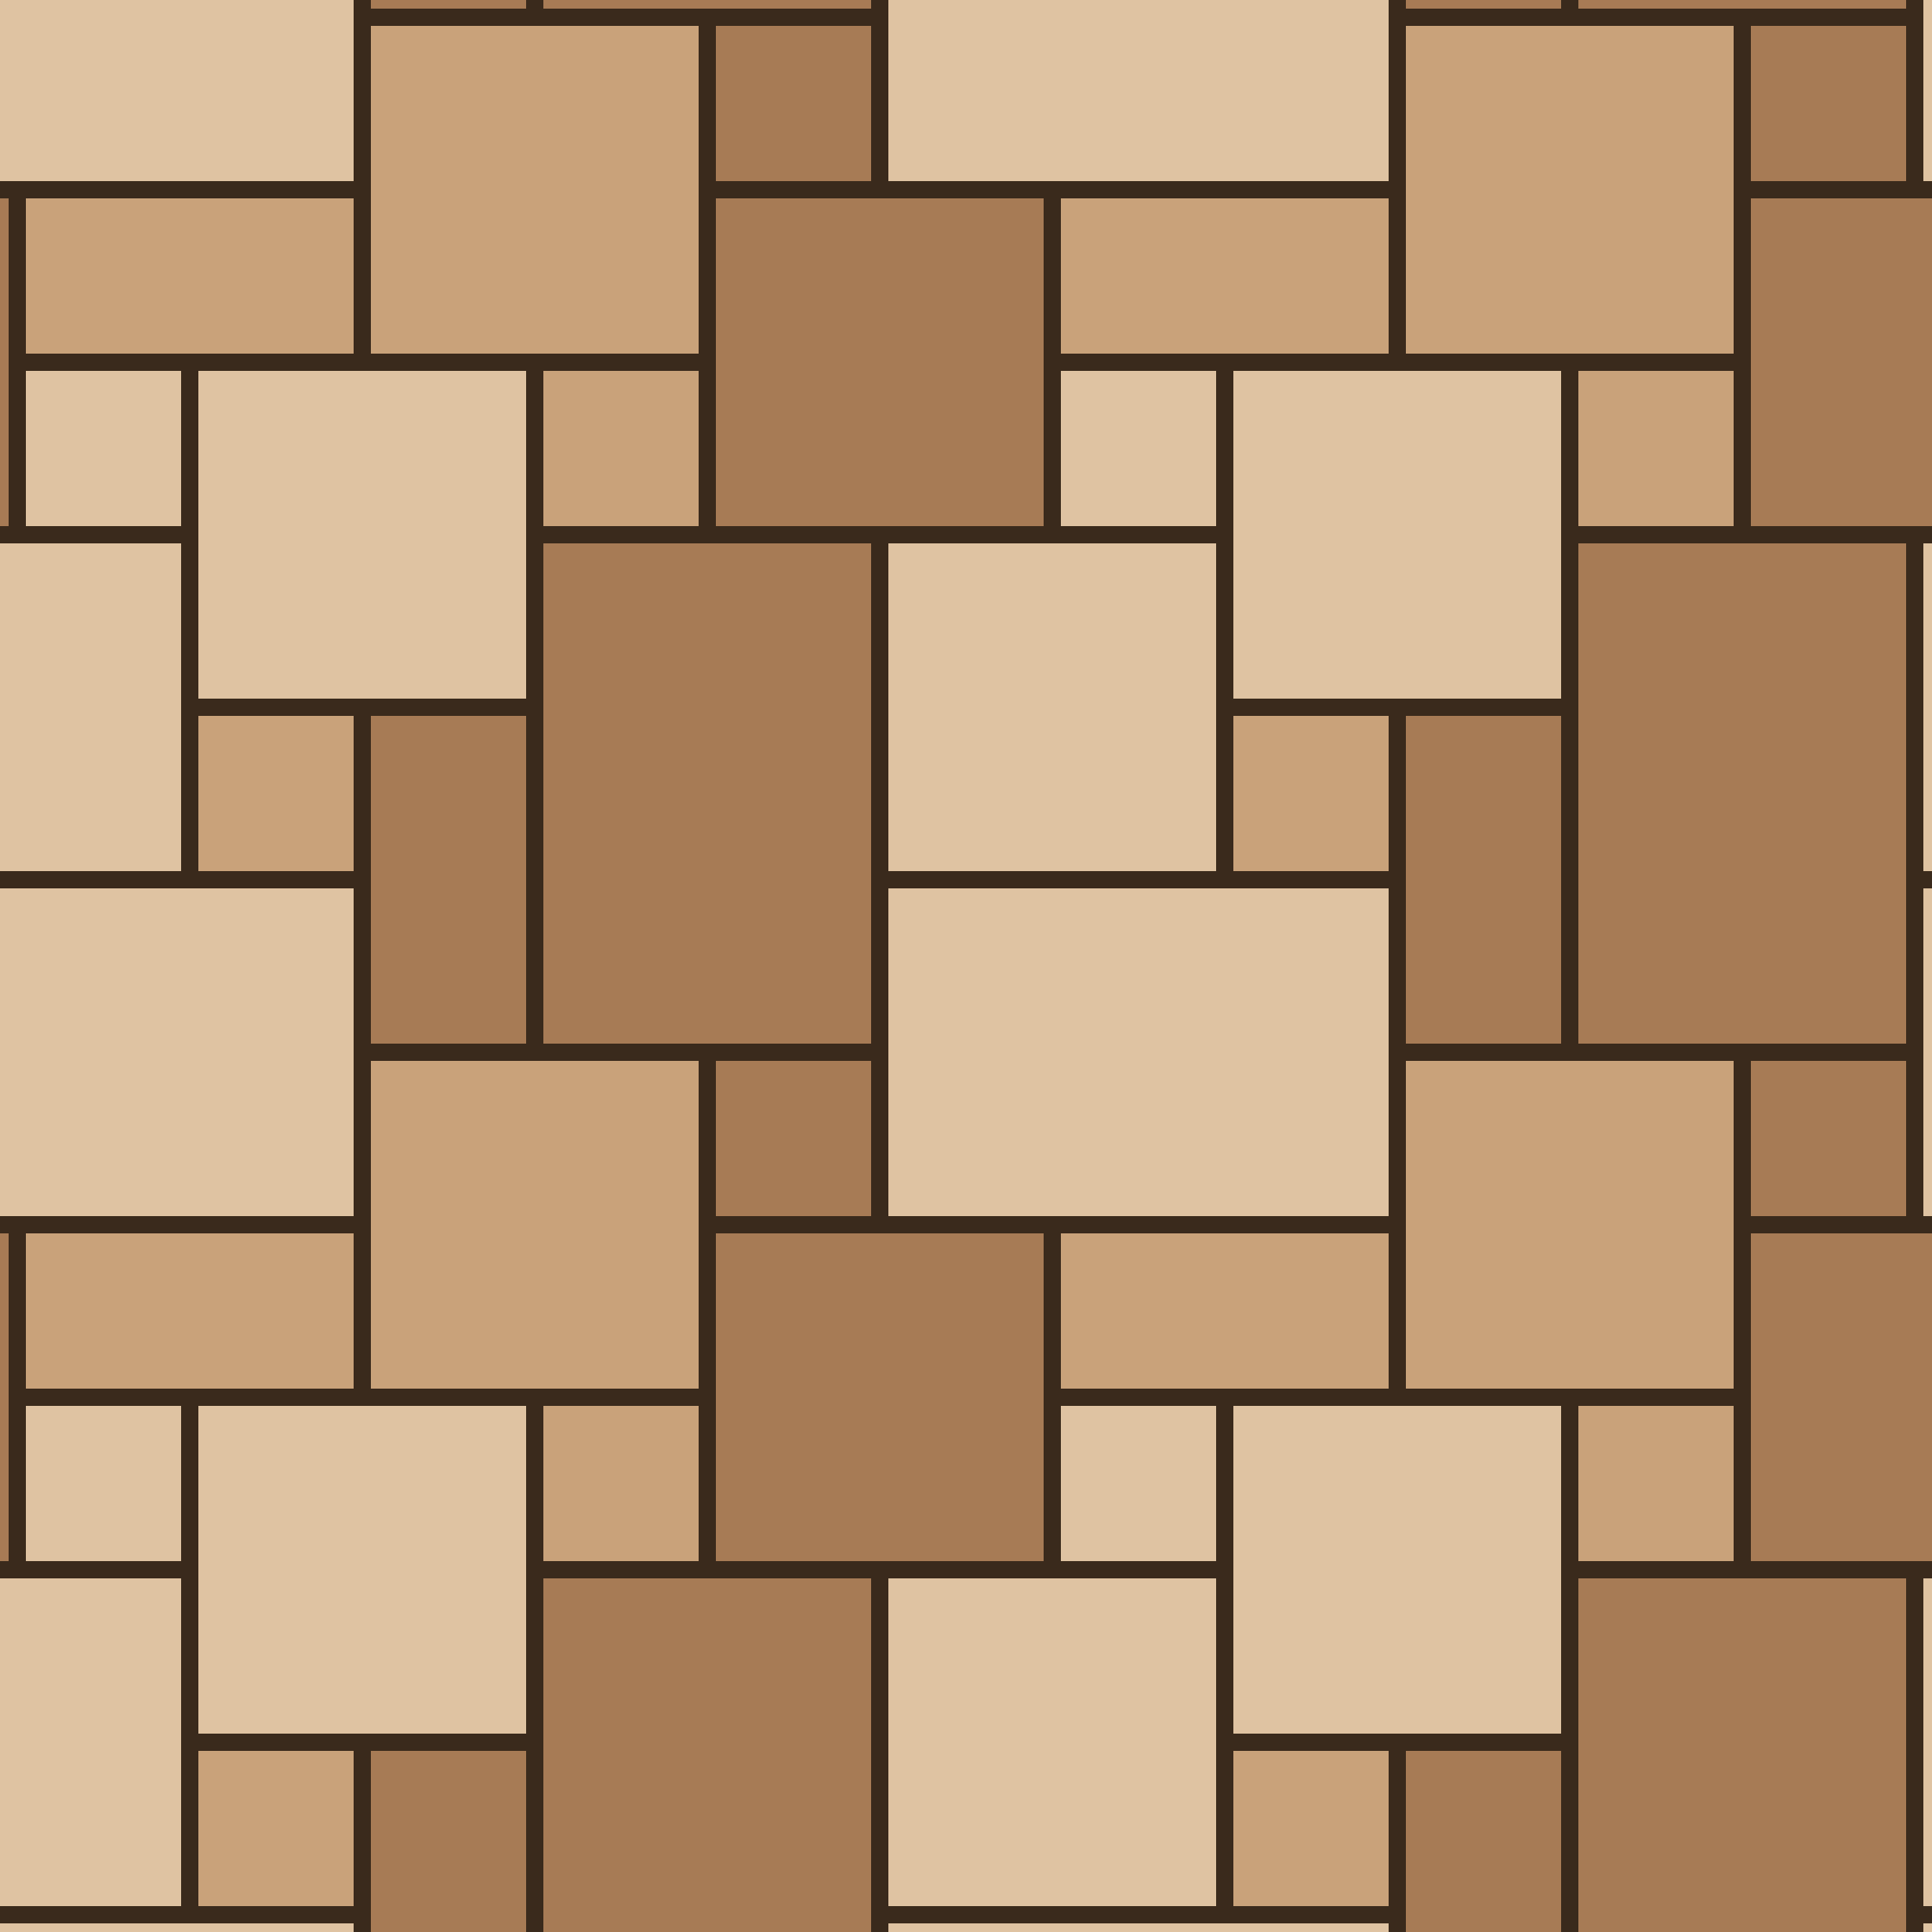
Versailles (alternate layout) in numbers
| Category | Stone, paving and cobble |
|---|---|
| Tiles in one repeat | 12 |
| Lattice vector a | (1200, 0) mm |
| Lattice vector b | (0, 1200) mm |
| Repeat cell area | 1440000 mm² |
| Tile sizes | 200 × 200, 400 × 400, 600 × 400, 400 × 200 mm |
| Seamless texture repeat | 1200 × 1200 mm |
| Default smallest tile side | 200 (range 20–1000) |
Free downloads for Versailles (alternate layout)
- AutoCAD hatch (.pat)versailles-alternate.pat
- Revit model hatch (.pat)versailles-alternate-revit.pat
- SVG linesversailles-alternate-hatch.svg
- DXF linesversailles-alternate.dxf
- Seamless albedo PNG502 × 502 px preview
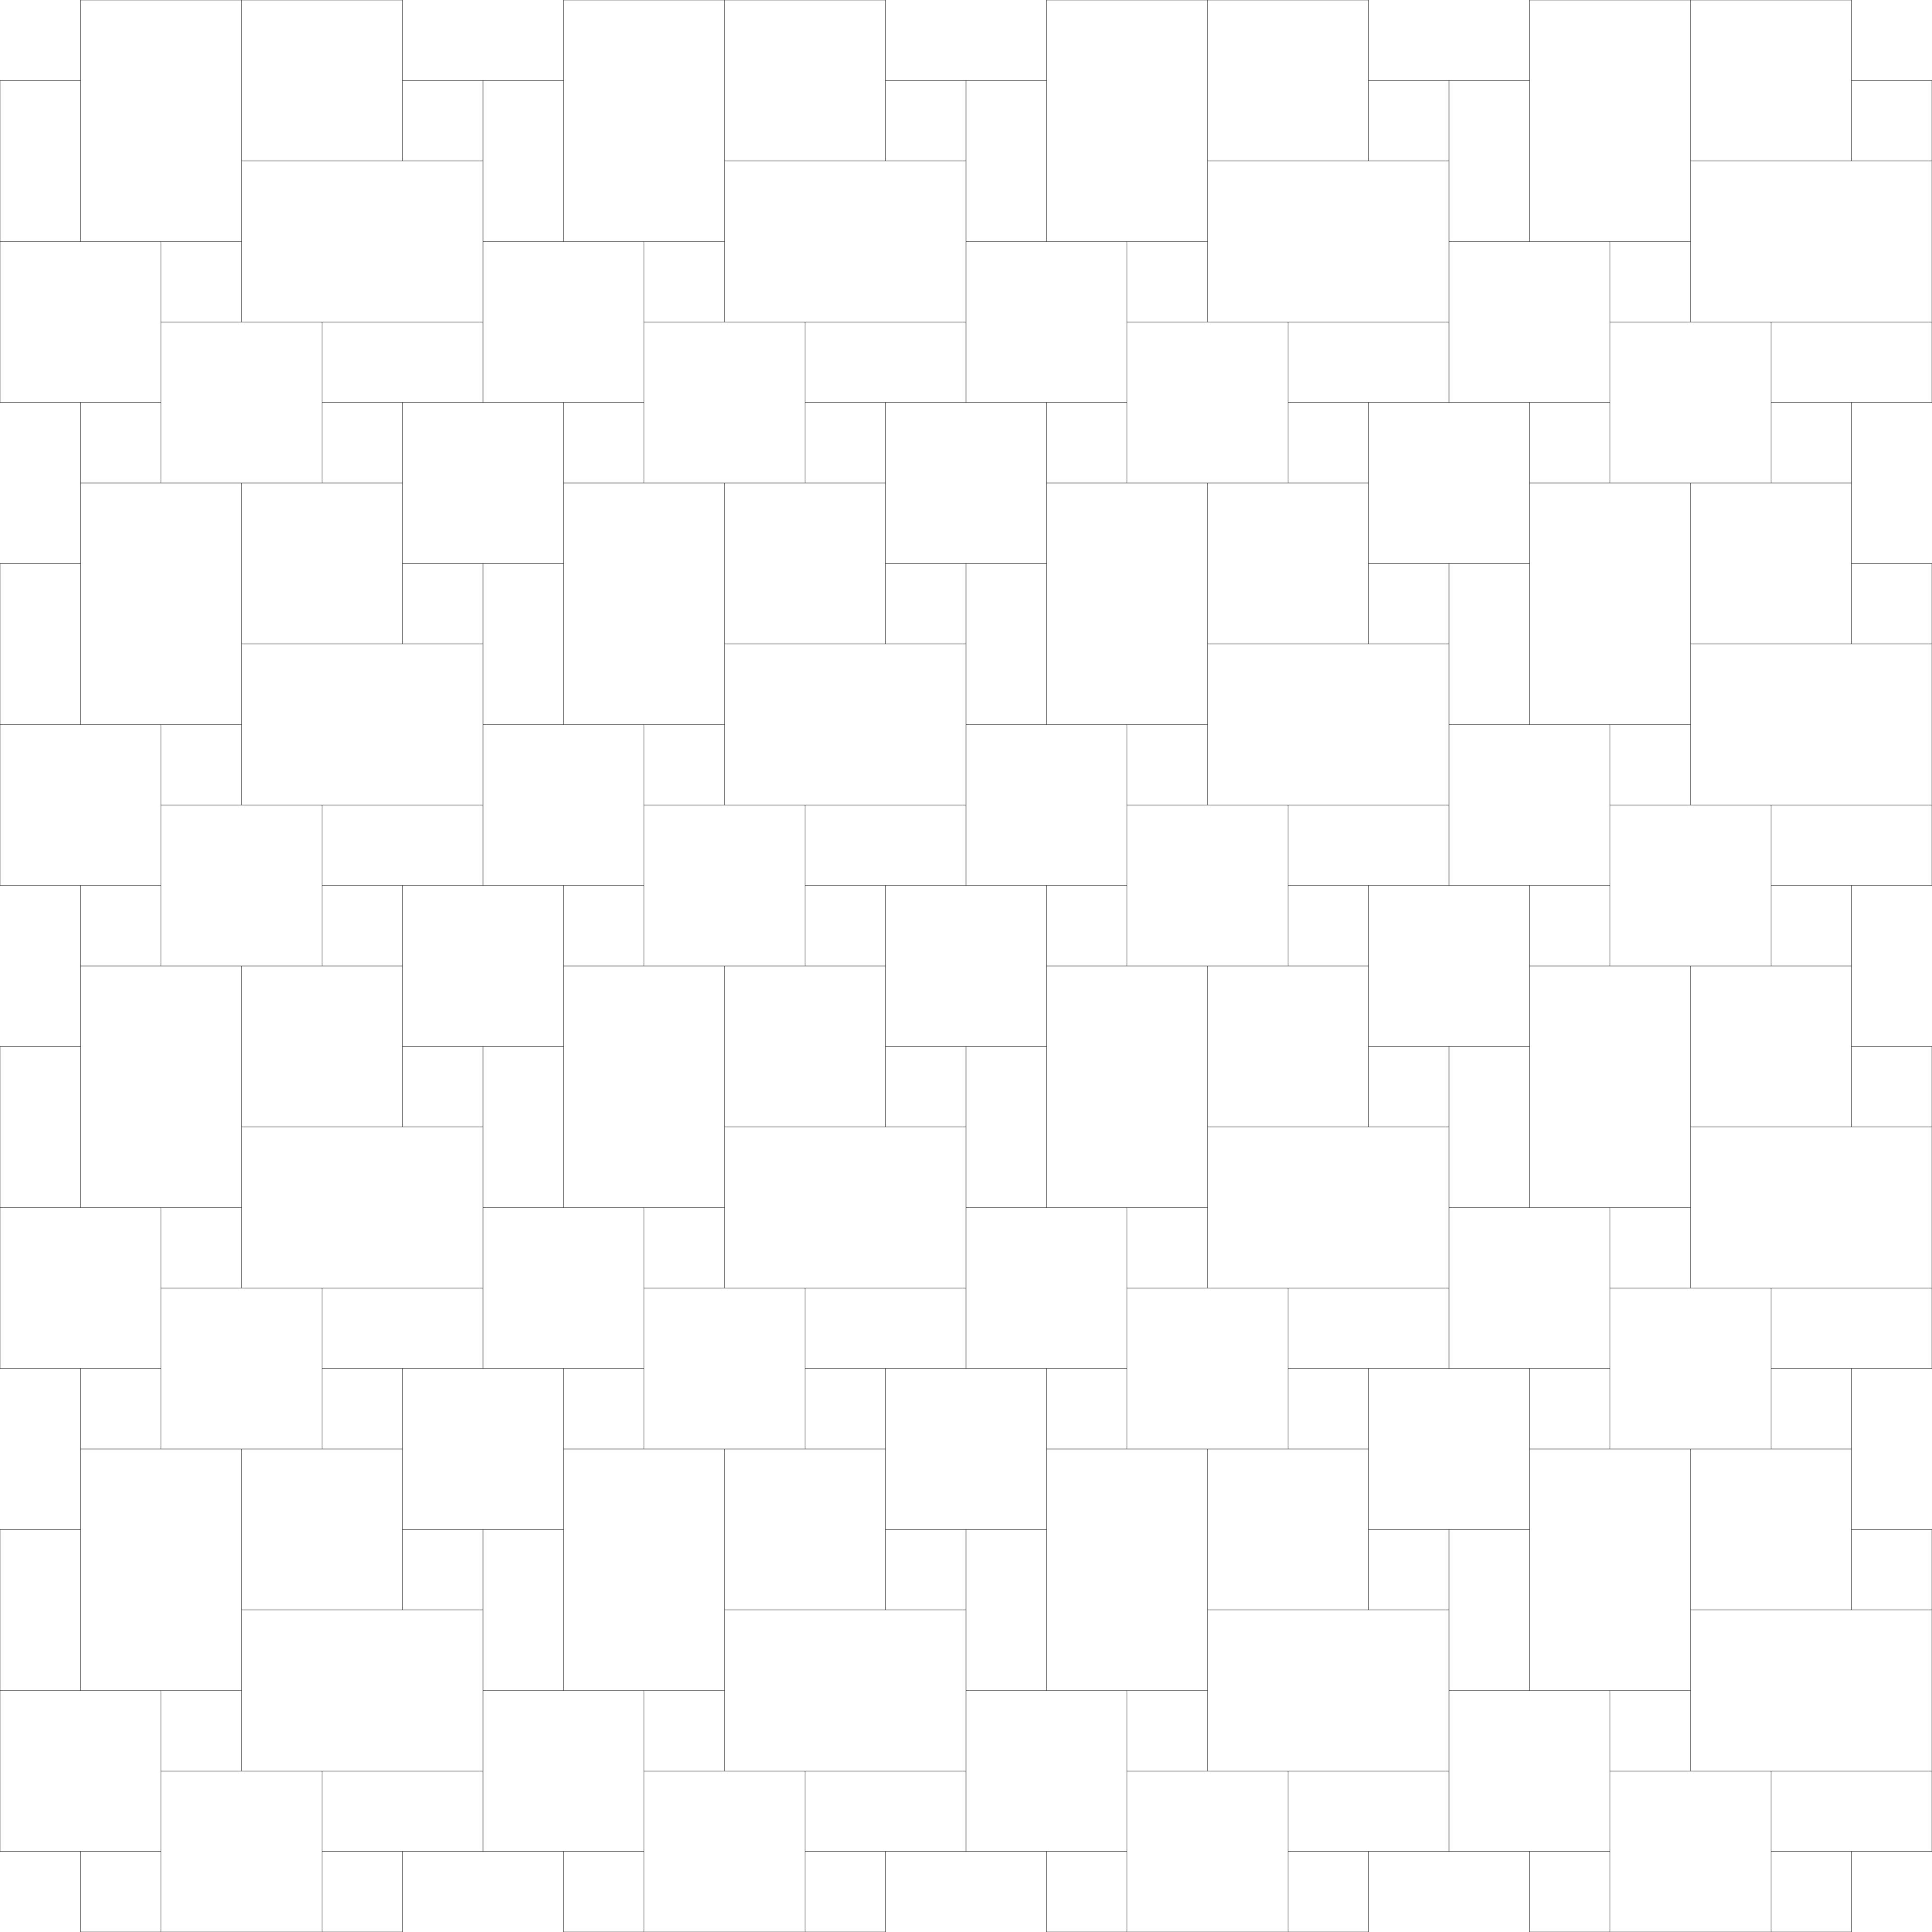
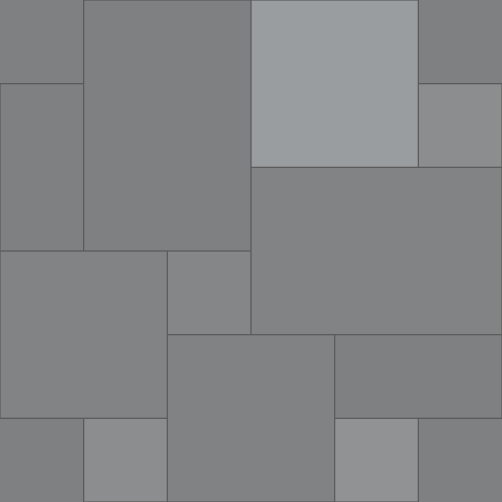
Hatch units are millimetres at the default tile size. For other sizes use the hatch page or the editor, which exports every format at the size you set.
Versailles (alternate layout) tile calculator
Enter the room, grout and tile size. The count comes from the same engine that lays the 3D tiles, so the cut tiles are real cuts against your room edges (a 4 × 3 m room is shown first). More patterns: tile calculator.
- Full tiles
- 98
- Cut tiles
- 11
- Whole tiles used
- 109
- Area (net)
- 12 m²
- Tile area bought
- 13.12 m²
- Waste from cuts
- 9.3 %
- Tiles to order
- 120
| Size | Full tiles | Cut tiles |
|---|---|---|
| 200 × 200 mm | 36 | 0 |
| 400 × 400 mm | 33 | 6 |
| 600 × 400 mm | 12 | 5 |
| 400 × 200 mm | 17 | 0 |
Open it in the editor or in SketchUp
Open Versailles (alternate layout) in the editor
Use it in SketchUp (10 free uses a day) motif.rbz
Questions about Versailles (alternate layout)
How many Versailles (alternate layout) tiles do I need for a 4 × 3 m room?
With the default tile size and a 3 mm joint, a 4 × 3 m floor needs 98 full tiles and 11 cut tiles (109 whole tiles counting each cut tile as one). The net area is 12 m² and the tiles bought cover 13.12 m², so cutting alone wastes 9.3 %. Enter your own room and tile size in the calculator on this page.
Is the Versailles (alternate layout) hatch exact?
Yes. The .pat file draws the tile edges exactly: every edge direction of this pattern is parallel to a lattice vector, so a PAT line family reproduces it without approximation. Units are millimetres and the pattern name inside the file is versailles-alternate.
How do I use the .pat file in AutoCAD?
Copy the .pat file into a folder that is in AutoCAD's Support File Search Path (Options > Files), keep the file name (the pattern name inside the file matches it), then pick the pattern in the HATCH command. If Windows blocks the download, right-click the file, open Properties and tick Unblock.
How do I use the .pat file in Revit?
In Revit open Manage > Additional Settings > Fill Patterns, click New, choose Custom and browse to the .pat file. Use the model variant when the pattern must keep its real size on the building.
What is the repeat size of Versailles (alternate layout)?
One repeat of the lattice covers 1440000 mm² with 12 tiles. The smallest rectangle that repeats seamlessly in both directions, which is what a texture image needs, is 1200 × 1200 mm at the default sizes.
Related patterns
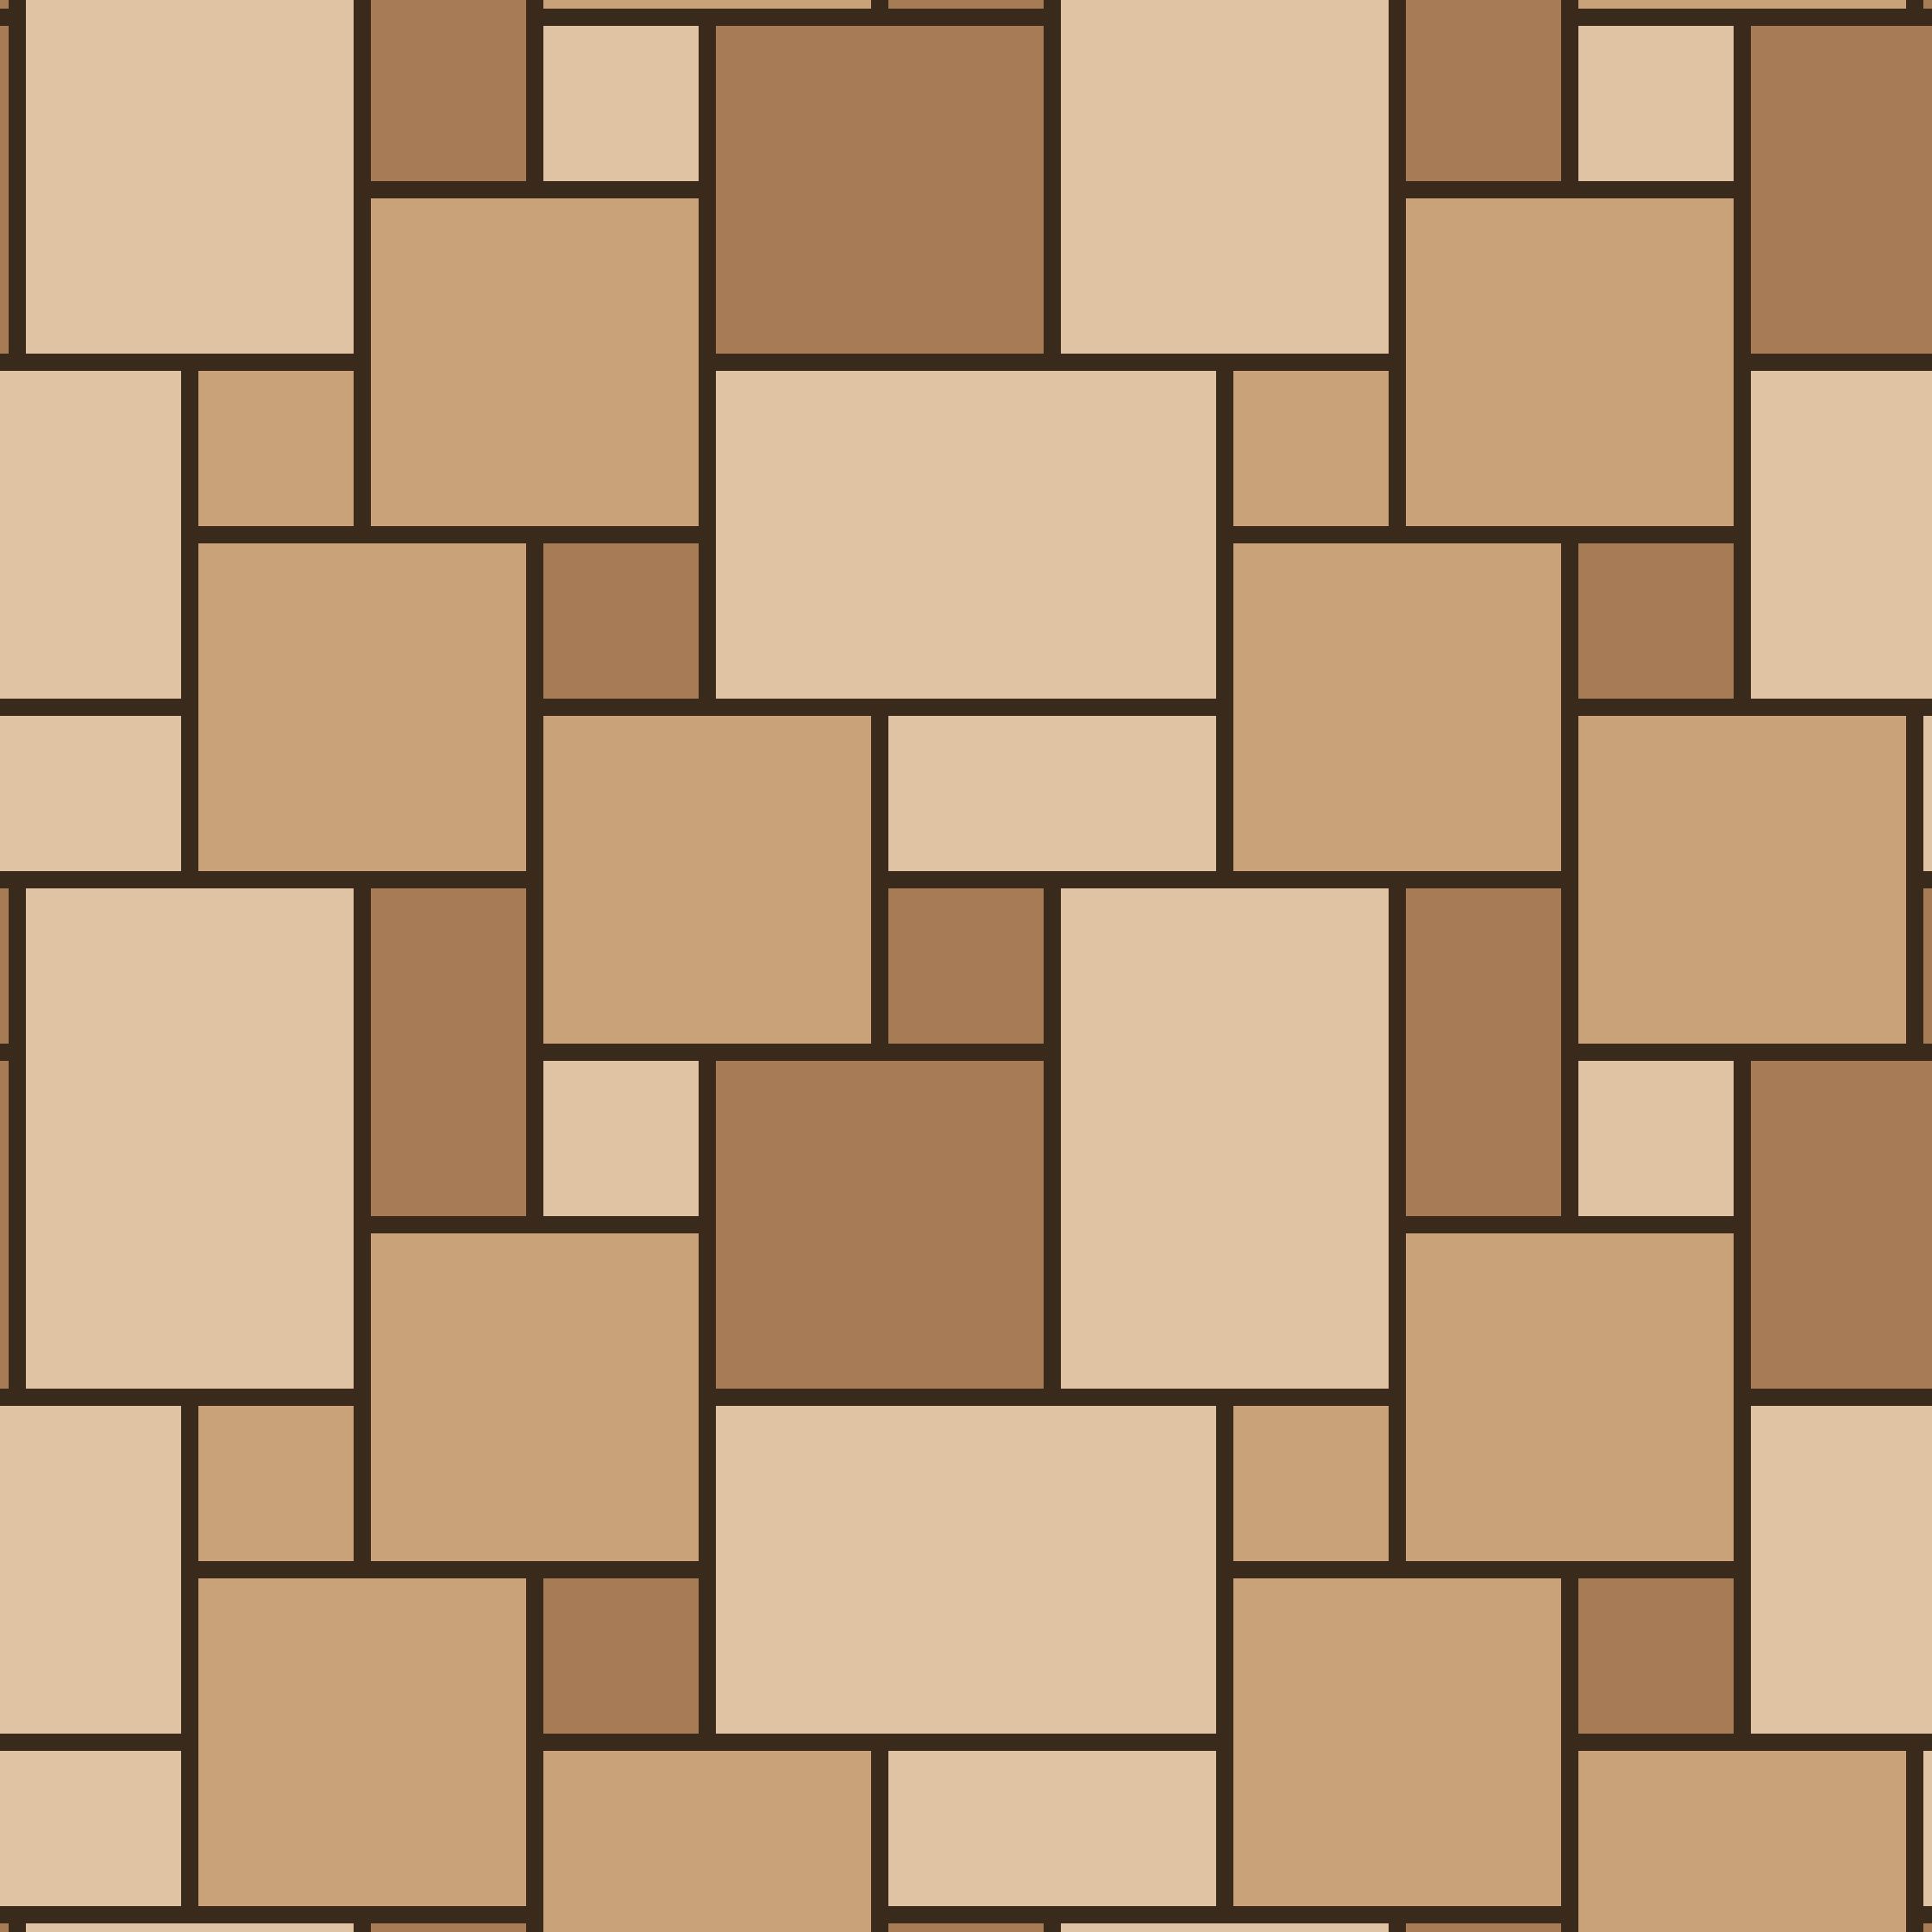 Versailles400 × 400, 600 × 400 mm (+2)
 Ashlar200 × 200, 600 × 400 mm (+3)
 Cobblestone150 × 150, 300 × 150 mm
 Crazy paving509.4 × 420.2, 555.4 × 361.6 mm (+223)
 Hopscotch300 × 300, 150 × 150 mm
 Irregular cobble164.9 × 156.8, 160.1 × 144.5 mm (+621)
 Muster K152.4 × 152.4, 228.6 × 152.4 mm
 Octagon and dot241.4 × 241.4, 141.4 × 141.4 mm